
Architectural & Public-Space Elements
Develop precast components that integrate with plazas, streetscapes, parks, institutional projects and commercial developments.
From architectural elements and custom shapes to public art, site furnishings and one-of-a-kind concrete pieces, Sanderson Concrete turns project-specific designs into durable precast concrete solutions.
Supporting architects, contractors, designers and project teams across British Columbia and beyond.
Custom precast concrete gives architects, contractors and designers the flexibility to create project-specific elements that standard products cannot always provide.
Sanderson Concrete can work with your drawings, dimensions, shapes, finishes and project requirements to develop precast elements for architectural, landscape, commercial and public-space applications.
When a project requires something beyond a standard precast product, custom forms and molds allow concrete to be produced around unique geometries, dimensions and architectural concepts.
Develop precast components that integrate with plazas, streetscapes, parks, institutional projects and commercial developments.
Functional elements can also be customized to meet dimensional, visual and project-specific requirements while maintaining their practical purpose.
Custom dimensions, patterns and finishes can help precast elements coordinate with landscape architecture and surrounding materials.
Send us your concept, drawings or project requirements. Our team can review the shape, dimensions, finish, quantity and production requirements to determine whether custom precast is the right solution.
Explore custom precast concrete projects manufactured for architectural, commercial, landscape, public-space and infrastructure applications across British Columbia.
Have a concept, drawing or project-specific concrete requirement? Share the details with our team so we can better understand the shape, dimensions, quantity, finish and project requirements.
Describe the precast element, intended application, approximate dimensions and quantity.
Upload architectural drawings, sketches, specifications, reference images or other available project information.
Let us know about colour, finish, location, schedule, tolerances or other requirements that may affect fabrication.
Send us your project information and any available drawings or specifications. The more information you provide, the better we can understand your requirements.
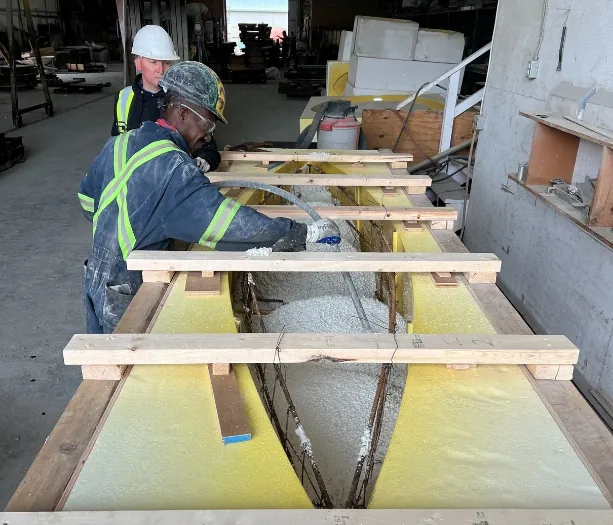
Custom precast concrete is not only about the finished product. It depends on careful planning, mold preparation, casting, finishing and quality control throughout the fabrication process.
Our team works with project drawings, dimensions, finishes and unique design requirements to help turn concepts into durable, project-specific precast elements.
Every custom precast project has different requirements. Our production team coordinates each stage so dimensions, surface appearance, details and handling requirements are considered before the finished piece leaves the facility.
We start with drawings, dimensions, quantities, finish expectations and project requirements.
Custom shapes and details require careful formwork, mold preparation and dimensional control.
Concrete is placed, finished and detailed according to the project and specified surface requirements.
Finished units are reviewed before they move to handling, storage or delivery for the project.
When dimensions, geometry, finishes or embedded details are unique to a project, fabrication decisions can directly affect appearance, repeatability, handling and installation.
That is why early project information matters. The more we know about the intended application, drawings and design requirements, the better our team can evaluate the right custom precast approach.
Custom precast starts with the requirements that make your project different from a standard product. Geometry, dimensions, finish, colour, quantity and embedded details can all influence how the element is designed and manufactured.
Providing these details early helps our team evaluate the appropriate mold, production approach and project requirements before fabrication begins.
Custom precast elements can be developed around project-specific dimensions, profiles, curves and architectural forms.
Surface treatment plays an important role in architectural precast. Finish and colour can be selected to coordinate with surrounding materials and the project's design intent.
The geometry, quantity and required surface appearance help determine the most appropriate mold or forming strategy for the project.
Some custom precast elements require inserts, connections or other details that need to be coordinated before the concrete is cast.
Quantity matters because a custom project may involve one specialty element or multiple repeated units produced from the same form.
Project location, required date, access and handling requirements should be identified early so production and delivery can be considered together.
Architectural or shop drawings
Approximate dimensions
Quantity of each element
Preferred finish or colour
Reference images or concept sketches
Project location and required date
You do not need every detail finalized before contacting us. Early drawings, sketches or reference images can help start the conversation and determine what additional information may be needed.
From architectural masonry and stair systems to site furnishings, public art and oversized pavers, explore precast concrete solutions manufactured for commercial, municipal, landscape and architectural applications.
Architectural precast elements manufactured for building envelopes, openings, detailing and custom masonry applications.
Durable precast furnishings for parks, schools, plazas, recreation areas and other high-use public environments.
Precast stair solutions for commercial, institutional, multi-residential and infrastructure projects.
Heavy-duty precast concrete bollards for perimeter definition, vehicle control, pedestrian protection and public-space security.
Custom concrete elements that combine precast manufacturing with branding, placemaking, signage and public-art applications.
Large-format precast concrete pavers for plazas, parks, walkways, courtyards, commercial landscapes and custom architectural applications.
Explore finishes, product options and project-specific resources that can help define your precast requirements before requesting a quote or submitting drawings for review.
Compare finish options, textures and colours that can influence the appearance of architectural and custom precast concrete.
Explore finishes →Review Sanderson's broader precast product range to determine whether an existing product or a custom solution best fits your application.
View precast products →Looking specifically for custom stairs or steps? Explore project-specific configurations, finishes and stair applications on the dedicated product page.
Explore custom steps →Already have drawings, dimensions or specifications? Send your project information so the team can review the requirements and determine the next step.
Start project review →Start with your project requirements. Dimensions, quantity, application, finish and drawings can help determine which solution is the best fit.
Whether you have detailed drawings or an early-stage concept, send us your project requirements. Our team can review the dimensions, quantity, finish, location and fabrication needs to determine the appropriate next step.
Custom shapes & dimensions
Finish & colour options
Drawings & project review
Architects, contractors, designers, municipalities and project teams can submit drawings, specifications or reference images with their inquiry.
Custom precast projects often involve questions about molds, dimensions, finishes, drawings, quantities, cost and production. These answers can help you understand what information is useful before your project is reviewed.
Custom precast concrete is manufactured for project-specific requirements rather than selected only from a standard product catalogue. The element may require a unique shape, dimension, mold, finish, colour, opening, embedded detail or other architectural feature.
Helpful information includes the intended application, approximate dimensions, quantity, project location, preferred finish or colour, required date and any available drawings, specifications, sketches or reference images.
Yes. Custom forms and molds can be developed when a project requires unique geometry, profiles, dimensions or architectural details. The appropriate mold strategy depends on factors such as shape, surface requirements, quantity and whether the form will be used for one piece or repeated production.
Custom precast projects may involve a single specialty piece, a short production run or multiple repeated elements. Feasibility depends on the element's size, geometry, mold requirements, finish and overall project scope.
Custom precast can incorporate different surface treatments, textures and colour options depending on the design and application. Finish selection can affect appearance, mold preparation and production requirements.
View concrete finish options →Not necessarily. Preliminary drawings, sketches, dimensions or reference images can help start the conversation. More detailed project information may be required later to confirm fabrication, pricing and production requirements.
Custom precast pricing can be influenced by dimensions, quantity, mold complexity, reinforcement, finish, colour, embedded components, handling requirements, delivery and overall project complexity. Because these factors vary, project-specific information is normally more useful than a generic price list.
Quantity can influence the fabrication strategy because mold and setup requirements may be distributed across multiple repeated pieces. A project with one unique element can have different production considerations from a project requiring many identical units.
Lead time depends on the project's design status, mold or form requirements, quantity, finish, production complexity and required delivery schedule. Providing project information early allows these requirements to be reviewed before production planning begins.
Some precast elements can incorporate project-specific embedded components, connection points, lifting provisions or other details. These requirements should be identified during project review so they can be coordinated before casting.
Yes. Precast stairs and steps can be manufactured for project-specific dimensions, configurations, finishes and nosing requirements. Because stair searches represent a distinct product intent, Sanderson provides dedicated information for custom precast concrete steps.
Explore custom precast concrete steps →The project information helps the team understand the application, dimensions, quantity, finish and fabrication requirements. Additional drawings, specifications or details may be requested before the appropriate next step or quote can be determined.